




3 Beds
2 Baths
1,648 SqFt
3 Beds
2 Baths
1,648 SqFt
Key Details
Property Type Single Family Home
Sub Type Single Family Residence
Listing Status Active
Purchase Type For Sale
Square Footage 1,648 sqft
Price per Sqft $303
Subdivision Country Place Unit 5
MLS Listing ID TB8557002
Bedrooms 3
Full Baths 2
Construction Status Completed
HOA Fees $100/ann
HOA Y/N Yes
Annual Recurring Fee 100.0
Year Built 1980
Annual Tax Amount $5,213
Lot Size 9,147 Sqft
Acres 0.21
Property Sub-Type Single Family Residence
Source Stellar MLS
Property Description
At the heart of the home, the spacious kitchen flows naturally into the main living area, creating a comfortable setting for everyday living and entertaining. This connected layout keeps everyone engaged, whether preparing meals, enjoying casual conversation, or welcoming guests. The kitchen's generous size offers an opportunity to create a central gathering place that reflects your personal style.
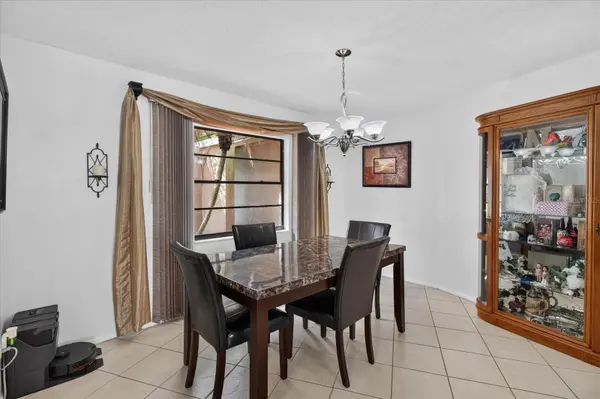
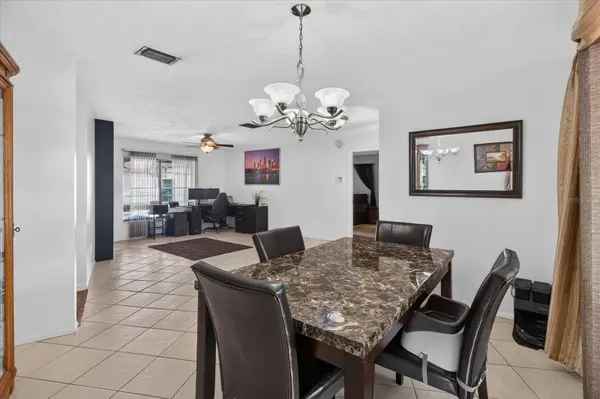
A dedicated dining room provides a setting for holiday celebrations, dinner parties, and everyday meals. Separate living room and great room spaces add versatility to the floor plan, allowing you to establish distinct areas for conversation, watching movies, reading, or relaxing. Together, these gathering spaces has the flexibility to arrange the home around your needs.
The three bedrooms provide comfortable accommodations, with the option to use a secondary bedroom as a guest room, home office, or creative space. Two full bathrooms support the home's practical layout and everyday convenience.
Step outside to enjoy your own private in-ground pool, the centerpiece of the home's outdoor setting. From a refreshing morning swim to leisurely afternoons poolside, this space invites you to make the most of Florida's outdoor lifestyle. Whether hosting a casual gathering or enjoying a quiet weekend at home, the pool has an appealing extension of the interior living spaces. The generous lot provides opportunities to enhance the surroundings with landscaping, outdoor seating, and personal touches.
The cul-de-sac setting complements the property's appeal, while the Carrollwood location places you within an established and sought-after Tampa community. With its spacious kitchen, multiple living areas, private pool, and adaptable floor plan, 4206 Grainary Avenue presents an opportunity to personalize a home in a desirable location.
Schedule your private showing to explore the possibilities and experience the home firsthand.
The bookshelf in the great room is excluded from the sale.
https://my.matterport.com/show/?m=hAxB6XX6BHm
Location
State FL
County Hillsborough
Community Country Place Unit 5
Area 33624 - Tampa / Northdale
Zoning PD
Rooms
Other Rooms Formal Dining Room Separate, Formal Living Room Separate, Great Room
Interior
Interior Features Ceiling Fans(s), Open Floorplan, Primary Bedroom Main Floor, Solid Surface Counters, Thermostat, Walk-In Closet(s)
Heating Central, Electric
Cooling Central Air
Flooring Tile
Fireplaces Type Wood Burning
Furnishings Negotiable
Fireplace true
Appliance Dishwasher, Disposal, Dryer, Electric Water Heater, Microwave, Range, Refrigerator, Washer
Laundry Inside, Laundry Room, Washer Hookup
Exterior
Exterior Feature Dog Run, Lighting, Outdoor Grill, Outdoor Kitchen, Private Yard, Rain Gutters, Sidewalk, Sprinkler Metered
Parking Features Driveway, Garage Door Opener, Ground Level, Guest, On Street, Workshop in Garage
Garage Spaces 2.0
Fence Vinyl
Pool In Ground, Child Safety Fence, Lap, Lighting, Pool Sweep, Screen Enclosure
Community Features Street Lights
Utilities Available Cable Connected, Electricity Connected, Fire Hydrant, Sewer Connected, Sprinkler Meter, Water Connected
View Y/N No
Water Access No
Roof Type Shingle
Porch Covered, Enclosed, Patio, Rear Porch, Screened
Attached Garage true
Exposure South
Garage true
Private Pool Yes
Building
Lot Description Cul-De-Sac, In County, Landscaped, Near Golf Course, Sidewalk, Paved
Entry Level One
Foundation Slab
Lot Size Range 0 to less than 1/4
Sewer Public Sewer
Water Public
Architectural Style Ranch
Structure Type Stucco
New Construction false
Construction Status Completed
Schools
Elementary Schools Claywell-Hb
Middle Schools Hill-Hb
High Schools Gaither-Hb
Others
Pets Allowed Cats OK, Dogs OK
Senior Community No
Ownership Fee Simple
Monthly Total Fees $8
Acceptable Financing Cash, Conventional, FHA, VA Loan
Membership Fee Required Required
Listing Terms Cash, Conventional, FHA, VA Loan
Special Listing Condition None
Virtual Tour https://my.matterport.com/show/?m=hAxB6XX6BHm

Nearby Locations
Looking to buy, sell, or rent a property? Fill out the form with a few details about your goals, and our expert team will get back to you with insights and options to help you take the next step. Your dream home or investment is just a click away!