

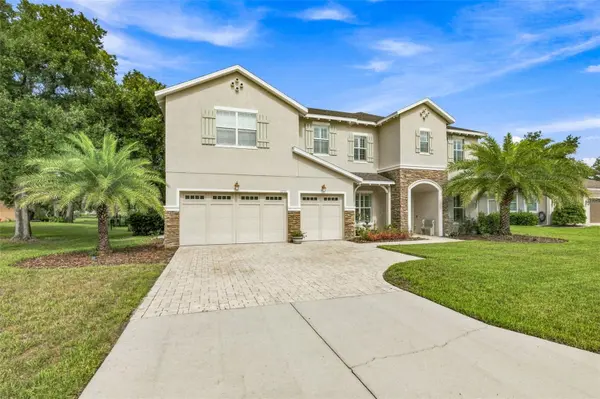

12754 SERONERA VALLEY CT, Spring Hill, FL 34610
REQUEST A TOUR If you would like to see this home without being there in person, select the "Virtual Tour" option and your agent will contact you to discuss available opportunities.
$ 888,000
Est. payment | /mo

5 Beds

5 Baths

3,983 SqFt


$ 888,000
Est. payment | /mo

5 Beds

5 Baths

3,983 SqFt

Key Details

Property Type Single Family Home

Sub Type Single Family Residence

Listing Status Active

Purchase Type For Sale

Square Footage 3,983 sqft

Price per Sqft $222

Subdivision Serengeti Unit 01

MLS Listing ID TB8541639

Bedrooms 5

Full Baths 4

Half Baths 1

Construction Status Completed

HOA Fees $575/qua

HOA Y/N Yes

Annual Recurring Fee 2300.0

Year Built 2015

Annual Tax Amount $7,800

Lot Size 0.400 Acres

Acres 0.4

Lot Dimensions 91 x 175

Property Sub-Type Single Family Residence

Source Stellar MLS

Property Description

OPPORTUNITY KNOCKS! Take advantage of the Seller contributing to your closing costs to lower your interest rate, cut your out-of-pocket costs, or a combination of both. They will also purchase you a 2-year home warranty for added peace of mind! You can enjoy the benefits of a newer custom home, without the wait time of building a new home, and with so many elegant upgrades already in the home and yard. Whether hosting a large holiday gathering or enjoying quiet evenings at home, this home offers a lifestyle that is both refined and remarkably comfortable. Nearly 4,000 square feet of beautifully appointed living space is designed to make a statement while remaining warm and inviting. From the moment you enter, the scale and architectural presence are unmistakable. There are primary suites on BOTH the main and upper levels bring great options for generational living. The 10-foot ceilings and 8-foot interior doors create an elevated sense of proportion throughout the home; while the sweeping 21-foot ceiling in the living room creates a dramatic focal point and sense of openness. The expansive floor plan provides generous spaces for both everyday living and elegant entertaining, with multiple gathering area choices for family and guests. The home office is adjacent to the foyer and provides an ideal work-from-home situation. The home sits on an expansive, nearly half acre lot that is increasingly rare! Enjoy the beauty of the stately palm trees, strolling deer, wild turkeys, and an array of native Florida wildlife right in your own backyard as you relax on your private, covered patio. There is a wetland conservation area right behind the home, so you will never have neighbors behind you; solitude can be yours! The peaceful Quail Ridge community has upscale landscaping, natural wood bridges, and is approximately 20 minutes north of Tampa. It is within minutes of the Veterans Expressway and Suncoast Parkway, so your commute will be easy from any direction. Every element of this home contributes to an atmosphere of comfort, scale, and understated luxury.

Location

State FL

County Pasco

Community Serengeti Unit 01

Area 34610 - Spring Hl/Brooksville/Shady Hls/Weekiwachee

Zoning MPUD

Rooms

Other Rooms Bonus Room, Den/Library/Office, Formal Dining Room Separate, Great Room, Inside Utility, Loft

Interior

Interior Features Crown Molding, Eat-in Kitchen, High Ceilings, In Wall Pest System, Split Bedroom, Stone Counters, Tray Ceiling(s), Walk-In Closet(s)

Heating Heat Pump

Cooling Central Air

Flooring Carpet, Ceramic Tile, Wood

Furnishings Unfurnished

Fireplace false

Appliance Built-In Oven, Cooktop, Dishwasher, Disposal, Electric Water Heater, Exhaust Fan, Range

Laundry Inside

Exterior

Exterior Feature Sprinkler Metered

Garage Spaces 3.0

Pool Screen Enclosure

Community Features Deed Restrictions, Street Lights

Utilities Available BB/HS Internet Available, Cable Available, Electricity Connected, Public, Underground Utilities

Amenities Available Gated

View Y/N No

Water Access No

Roof Type Shingle

Porch Covered, Deck, Patio, Porch

Attached Garage true

Exposure East

Garage true

Private Pool No

Building

Lot Description Conservation Area, In County, Oversized Lot, Paved, Private

Entry Level Two

Foundation Slab

Lot Size Range 1/4 to less than 1/2

Sewer Public Sewer

Water Public

Architectural Style Mediterranean

Structure Type Block,Stone,Stucco

New Construction false

Construction Status Completed

Schools

Elementary Schools Mary Giella Elementary-Po

Middle Schools Crews Lake Middle-Po

High Schools Hudson High-Po

Others

Pets Allowed Yes

HOA Fee Include Internet,Maintenance Grounds

Senior Community No

Ownership Fee Simple

Monthly Total Fees $191

Acceptable Financing Cash, Conventional, FHA, VA Loan

Membership Fee Required Required

Listing Terms Cash, Conventional, FHA, VA Loan

Special Listing Condition None

Stellar MLS
Listed by Kristiin Sabey FORGE REALTY LLC

Nearby Locations

Miguel Carrillo

Looking to buy, sell, or rent a property? Fill out the form with a few details about your goals, and our expert team will get back to you with insights and options to help you take the next step. Your dream home or investment is just a click away!

GET MORE INFORMATION

Name
Phone*
Message

GO TOUR THIS HOME

12754 SERONERA VALLEY CT