



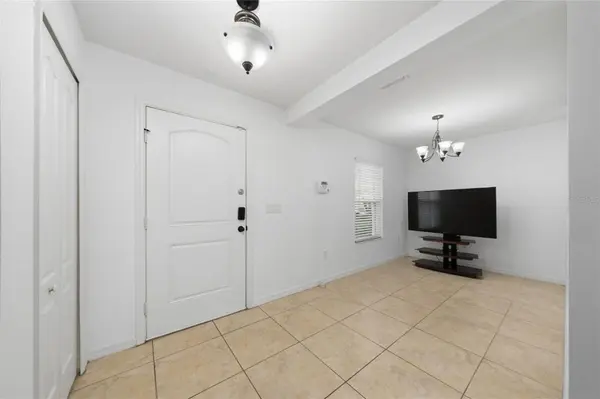



3 Beds
3 Baths
2,420 SqFt
3 Beds
3 Baths
2,420 SqFt
Key Details
Property Type Single Family Home
Sub Type Single Family Residence
Listing Status Active
Purchase Type For Sale
Square Footage 2,420 sqft
Price per Sqft $165
Subdivision Crystal Cove Resort
MLS Listing ID O6387480
Bedrooms 3
Full Baths 2
Half Baths 1
HOA Fees $205/mo
HOA Y/N Yes
Annual Recurring Fee 2460.0
Year Built 2014
Annual Tax Amount $5,612
Lot Size 7,405 Sqft
Acres 0.17
Property Sub-Type Single Family Residence
Source Stellar MLS
Property Description
Exceptional opportunity to own a beautiful 3-bedroom, 2.5 bath, 1-loft upstairs. Furnished !
Kissimmee location, perfect for living, investing, or generating income through short-term rentals. This well-maintained, lightly used home features a spacious primary suite with a large walk-in closet, a functional layout, and bright living areas. Enjoy a screened-conservation area, fruit trees area ideal for relaxing or entertaining. The community offers great amenities, including a pool, parks, and a clubhouse with a gym. Recent updates provide peace of mind, Whether you are looking for a primary residence, vacation home, or income-producing property, this home offers the flexibility to enjoy your time in Orlando while renting it out when not in use, making it a smart and versatile investment in a high-demand area close to shopping, dining, and major attractions.
Location
State FL
County Osceola
Community Crystal Cove Resort
Area 34746 - Kissimmee (West Of Town)
Zoning PD
Rooms
Other Rooms Bonus Room, Den/Library/Office, Storage Rooms
Interior
Interior Features Ceiling Fans(s), Eat-in Kitchen, High Ceilings, Kitchen/Family Room Combo, Living Room/Dining Room Combo, PrimaryBedroom Upstairs, Stone Counters, Thermostat, Walk-In Closet(s)
Heating Central
Cooling Central Air
Flooring Carpet, Ceramic Tile
Furnishings Furnished
Fireplace false
Appliance Dishwasher, Disposal, Dryer, Microwave, Range, Refrigerator, Washer
Laundry Inside
Exterior
Exterior Feature Balcony, Sprinkler Metered
Garage Spaces 2.0
Community Features Clubhouse, Fitness Center, Gated Community - No Guard, Playground, Pool, Street Lights
Utilities Available Electricity Available, Public, Sewer Available, Sewer Connected, Water Available, Water Connected
Amenities Available Gated, Maintenance, Playground, Pool
View Y/N No
Water Access No
View Trees/Woods
Roof Type Shingle
Porch Covered, Porch, Screened
Attached Garage true
Exposure North
Garage true
Private Pool No
Building
Entry Level Two
Foundation Slab
Lot Size Range 0 to less than 1/4
Sewer Public Sewer
Water Public
Structure Type Block
New Construction false
Schools
Elementary Schools Island Village Elementary School
Middle Schools Harmony Middle
High Schools Poinciana High School
Others
Pets Allowed Yes
HOA Fee Include Pool,Maintenance Structure,Recreational Facilities,Trash
Senior Community No
Ownership Fee Simple
Monthly Total Fees $205
Acceptable Financing Cash, Conventional, FHA, USDA Loan, VA Loan
Membership Fee Required Required
Listing Terms Cash, Conventional, FHA, USDA Loan, VA Loan
Special Listing Condition None
Virtual Tour https://www.propertypanorama.com/instaview/stellar/O6387480

Nearby Locations
Looking to buy, sell, or rent a property? Fill out the form with a few details about your goals, and our expert team will get back to you with insights and options to help you take the next step. Your dream home or investment is just a click away!